Illuminate & Cultivate · Studio Index

Find a room plan, frost zone, or spec

Studio LookbookVisual & Calculator Pillars
Interactive Planning Studios6 tools
USDA Frost-Zone Specimens (18 Zones)
Lighting, Paint & BTU Blueprints4 specs
Lighting & Layout2700K Preset • 16×12 ft

Covered Porch Warm Bugs-Low Lighting

Damp/wet-rated 2700K warm LEDs attract far fewer moths than cool 5000K porch bulbs.

2700K (Soft Warm White)

Classic residential warmth that flatters wood tones, terracotta, and brass hardware cleanly.

16 ft
12 ft
9 ft
850 lm
Wall Paint Finish Reflectance
Total Lumens
8,211
192 sq ft
Recessed Grid
12 Cans
4 cols × 3 rows
Can Spacing
4 × 4′
2′ wall offset
LED Savings
$175/yr
108W total draw
Live 2700K Illumination30 FC Target
2700K architectural room lighting preview with dark walls
2700K Soft Warm White
9 ft Ceiling · DARK Walls
Architectural Reflected Ceiling Plan (RCP Blueprint)4 × 3 Recessed Grid · 16′ × 12′
4′ O.C. L × 4′ O.C. W (2′ / 2′ wall offset)12′ W16′ Length · Bright / Task Tight

Layout status: Bright / Task Tight · Set wall dimmer cans 2′ from walls.

AI Studio BetaTurn these exact specs into a photorealistic room/garden render (2 Free Credits at launch)

Queue spec: Dining Room, 2700K (Soft Warm White), 16x12ft (9ft ceiling), 12 recessed cans (dark walls)

Photorealistic AI Studio · Early Access

Photorealistic Room Kelvin Render

Live Render Prompt PreviewAuto-Synced

Dining Room, 2700K (Soft Warm White), 16x12ft (9ft ceiling), 12 recessed cans (dark walls)

Upload Your Own Photo + 2 Free Renders: We are rolling out private photorealistic room & backyard rendering where you can upload a snapshot of your own space and preview exact dimensions before buying.
Next Studio ToolContinue Planning on Duvencioglu

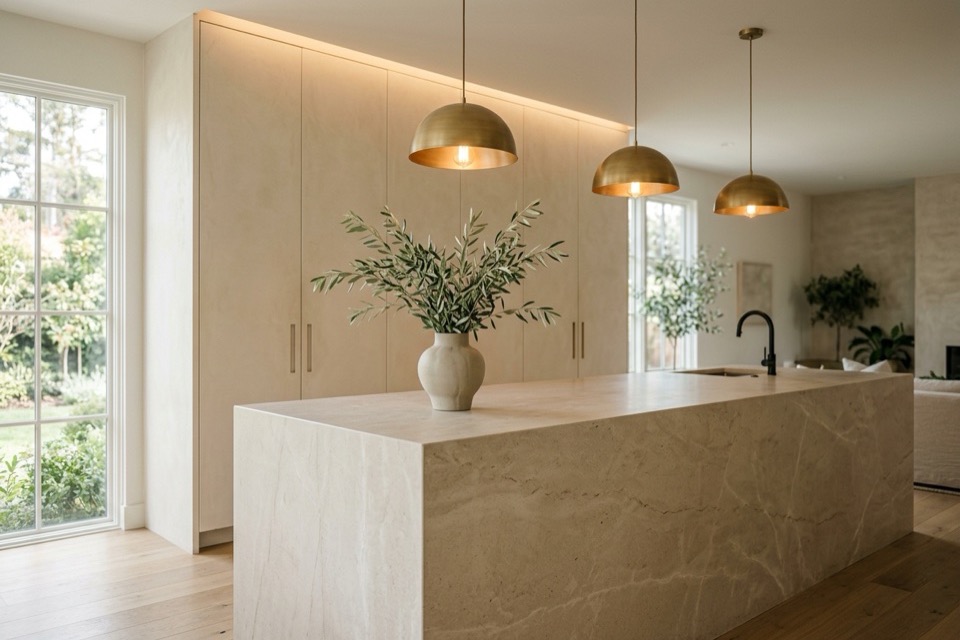
Verify Exact Chandelier Diameter & Island Pendant Spacing Next

Pair your room Kelvin color temperature and lumen count with code-compliant pendant drop height and table proportion rules.

Studio Methodology & Reference Standards

Read full studio formulas →

Applies IES foot-candle specifications pre-tuned for this room type along with wall paint absorption scaling and recessed wafer ceiling spacing math.

Primary US Technical & Botanical Sources

  • Illuminating Engineering Society (IES) Room Foot-Candles
  • American Lighting Association Residential Standards

Project & Technical FAQ

Why does 2700K suit a covered patio-porch cleanly?
Damp/wet-rated 2700K warm LEDs attract far fewer moths than cool 5000K porch bulbs.
Can I tweak dimensions and wall colors above?
Yes — every room dimension, ceiling height, lumen trim rating, and wall reflectance pill updates both the room glow preview and ceiling spacing live.
Can I export the ceiling layout for my electrician?
Click Export Spec PNG above to save a 1200×675 spec blueprint summarizing total lumens, can count, spacing, and recommended Kelvin.

Pair With Next Studio Tool

Lighting & Layout

Chandelier Sizer

Calculate ideal chandelier diameter, hanging clearance above dining tables, multi-pendant island spacing, foyer drops, and vanity sconces.

Open Studio

Lighting & Layout

Rug & Room Layout

Test 5×8 to 10×14 standard US rug sizes under sofas, dining chairs, or King/Queen beds with live walkway clearance verification.

Open Studio
Garden & Plants

Square-Foot Garden

Plant 24 US crops on an accessible raised-bed grid with real-time companion synergy checks, Mel’s Mix soil volume, and printable PDF blueprints.

Open Studio