Chandelier Sizer
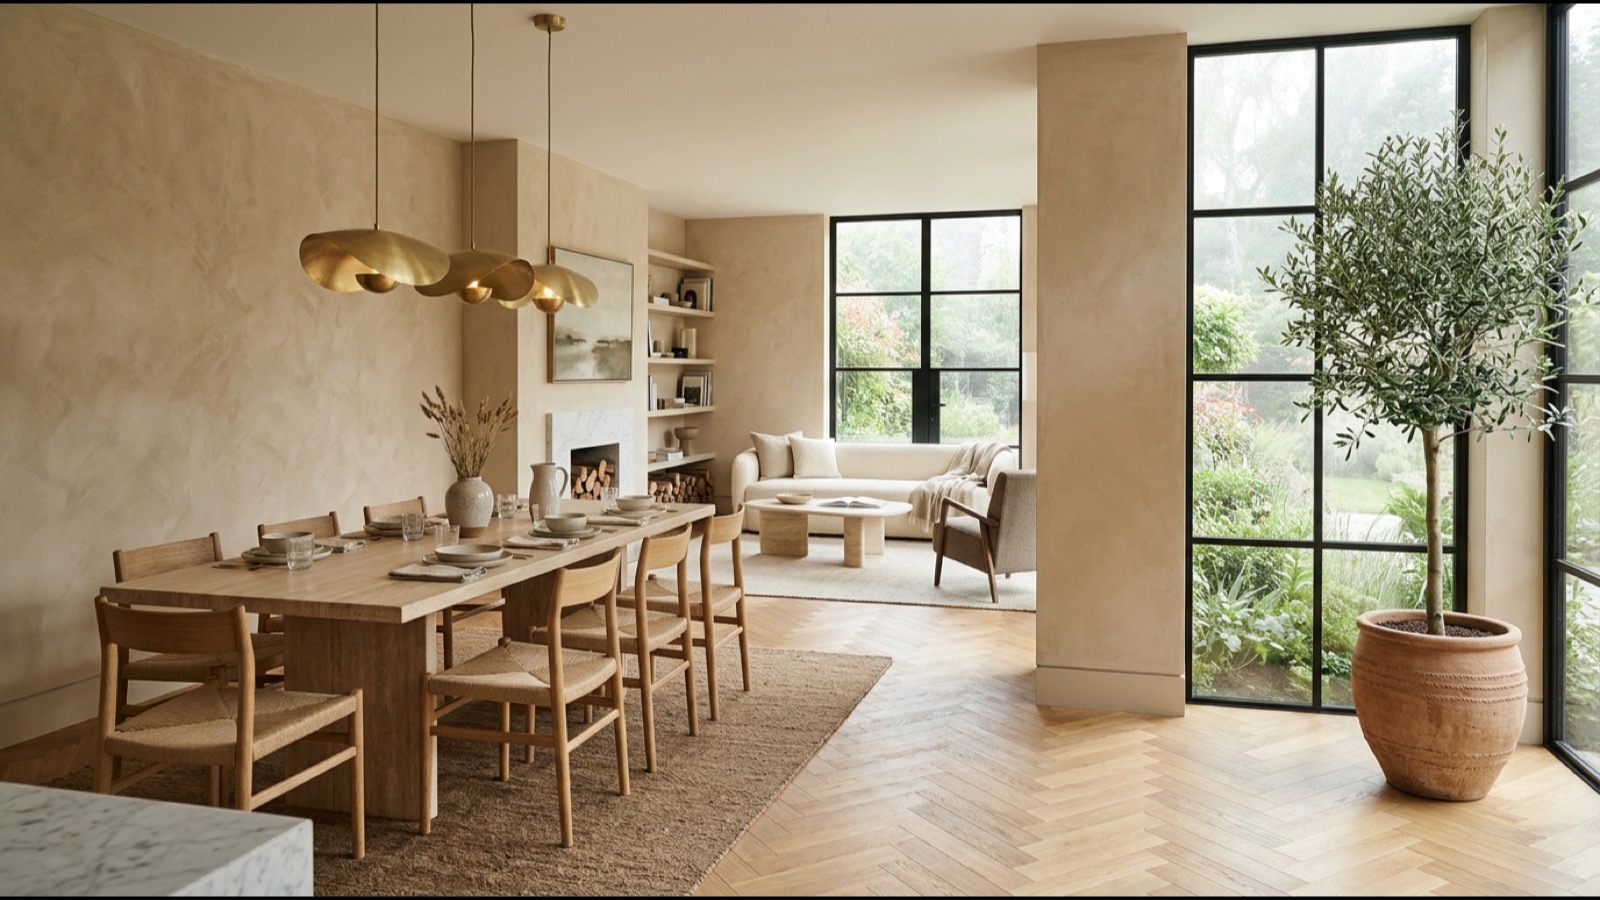
Calculate ideal chandelier diameter, hanging clearance above dining tables, multi-pendant island spacing, foyer drops, and vanity sconces.
Open Studio
 Home & Garden Studio
Tighter 5–6 ft downlight spacing offsets low basement ceilings and brightens windowless corners.
Top interior designer sweet spot for kitchens, quartz countertops, and crisp bathroom mirrors.
Layout status: Wide Spacing — Consider Higher Lumen Trim · Set wall dimmer cans 4′ from walls.
Queue spec: Living Room / Lounge, 3000K (Warm Bright White), 24x16ft (8ft ceiling), 9 recessed cans (medium walls)
Pair your room Kelvin color temperature and lumen count with code-compliant pendant drop height and table proportion rules.
Applies IES foot-candle specifications pre-tuned for this room type along with wall paint absorption scaling and recessed wafer ceiling spacing math.
Primary US Technical & Botanical Sources
Calculate ideal chandelier diameter, hanging clearance above dining tables, multi-pendant island spacing, foyer drops, and vanity sconces.
Test 5×8 to 10×14 standard US rug sizes under sofas, dining chairs, or King/Queen beds with live walkway clearance verification.
Plant 24 US crops on an accessible raised-bed grid with real-time companion synergy checks, Mel’s Mix soil volume, and printable PDF blueprints.